Check out the Draw Sugar House Today!

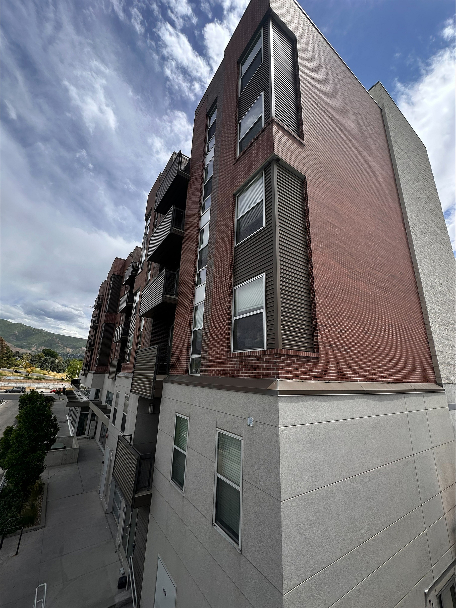
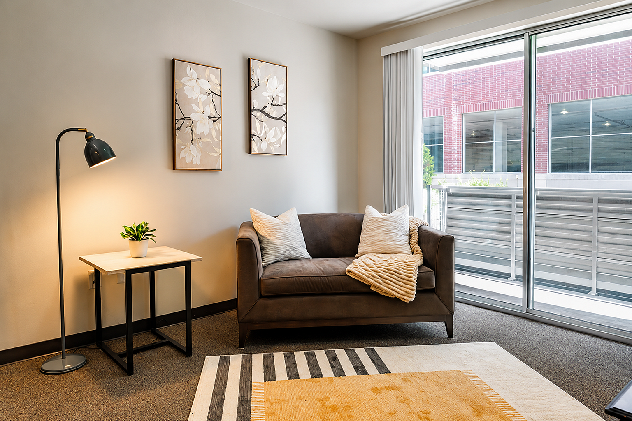
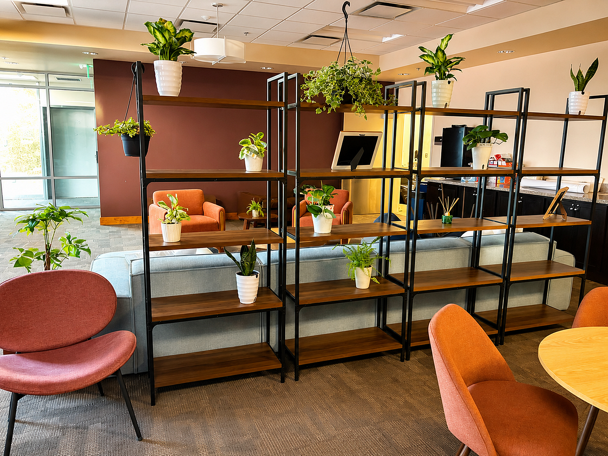
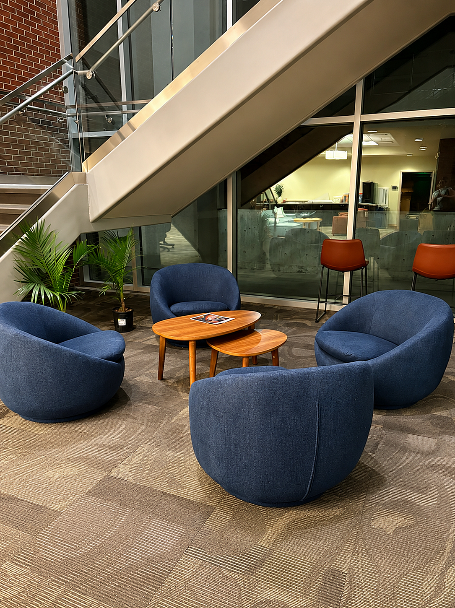
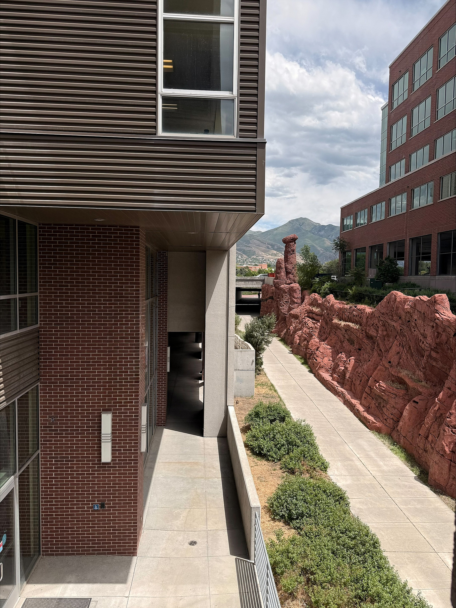
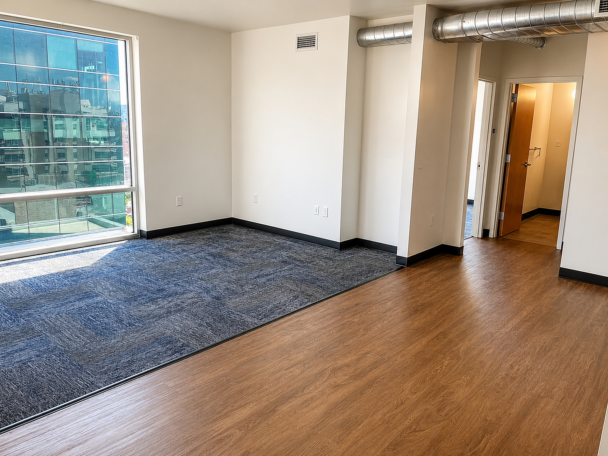
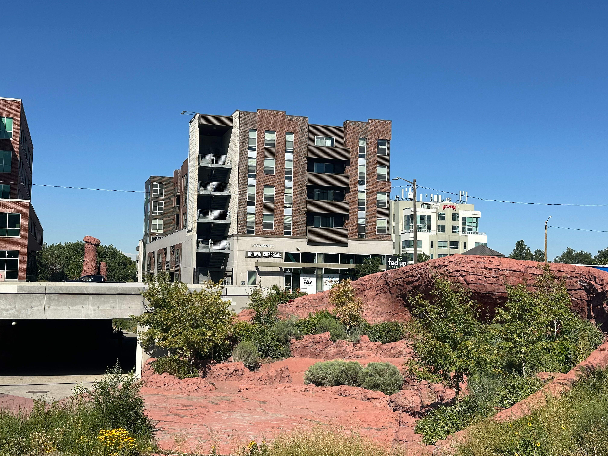
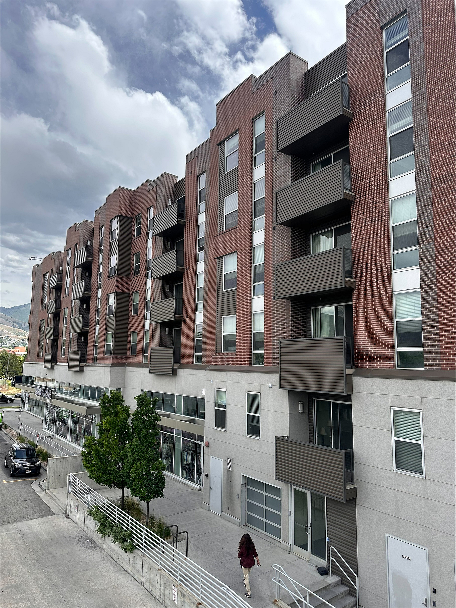
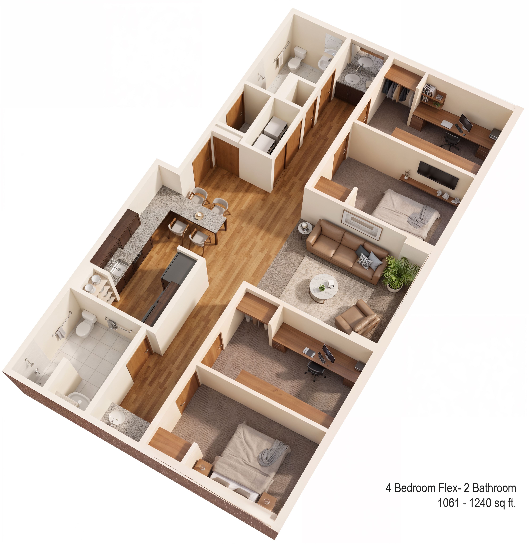
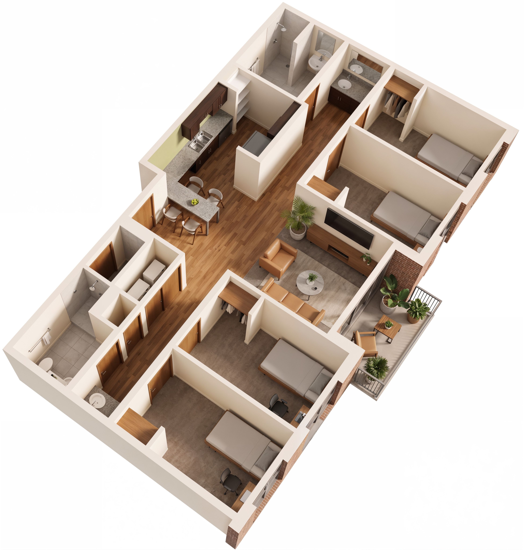
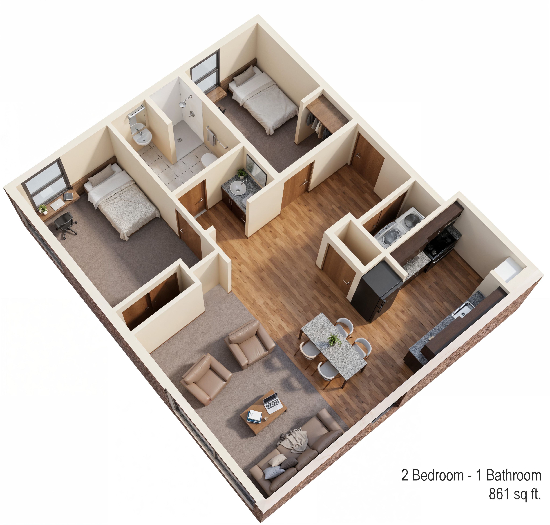
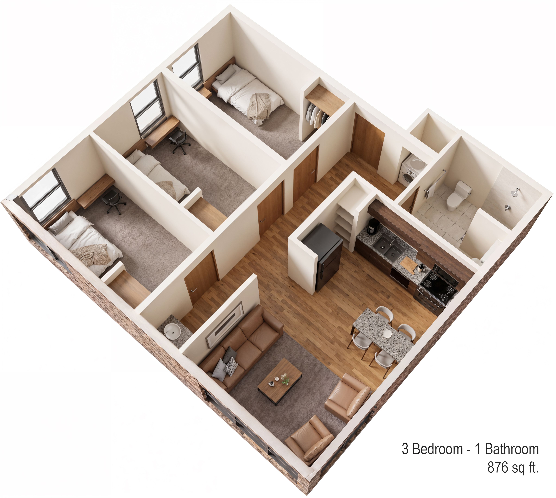
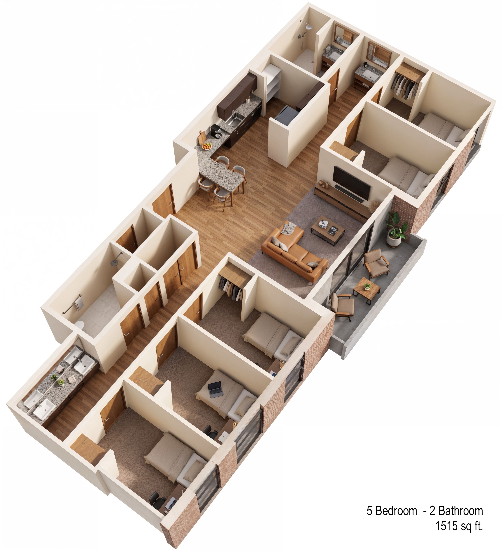
The Draw Sugar HouseCharming living room at The Draw Sugar HouseInviting lounge area at The Draw Sugar HouseThe Draw Sugar House LoungeThe Draw Sugar HouseBreathtaking mountain and lake view from The Draw Sugar HouseScenic view from The Draw Sugar HouseBright and modern apartmentThe Draw Sugar HouseThe Draw Sugar House Contemporary 3D floor plan illustrating a 4 bedroom flex, 2 bathroom apartment with an inviting open-layout kitchen and cozy living area, spanning 1061 to 1240 sq ft.Modern 3D floor plan showcasing 3 bedrooms, inviting open-concept living area, sleek kitchen with dining space, and a cozy balcony.Chic 3D floor plan showcasing 2 bedrooms, 1 bathroom, open-concept living area, and modern kitchen, 861 sq ft.Modern 3-bedroom floor plan featuring an open living space, compact kitchen with dining area, and a cozy single bathroom, spanning 876 sq ft.Modern 3D floor plan showcasing 5 bedrooms, 2 bathrooms, a cozy living room, and an open kitchen layout in 1515 sq ft.